295 Metcalfe St

Guelph, ON | $999,900 | MLS: 40573377

Book a Private Showing

295 Metcalfe is now on the market for the first time since its construction a quarter-century ago.


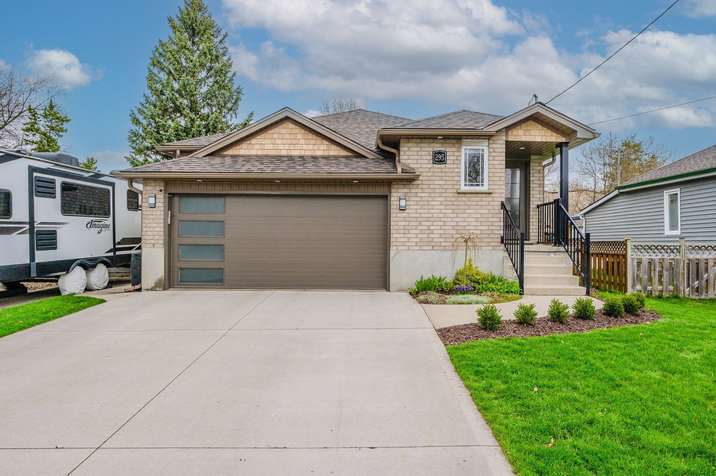
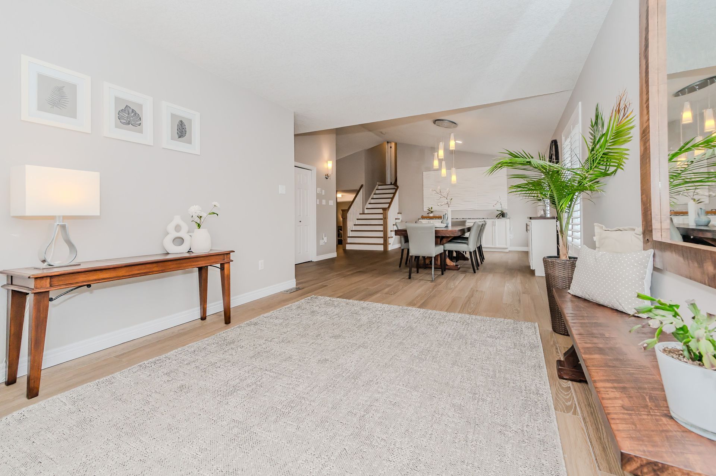
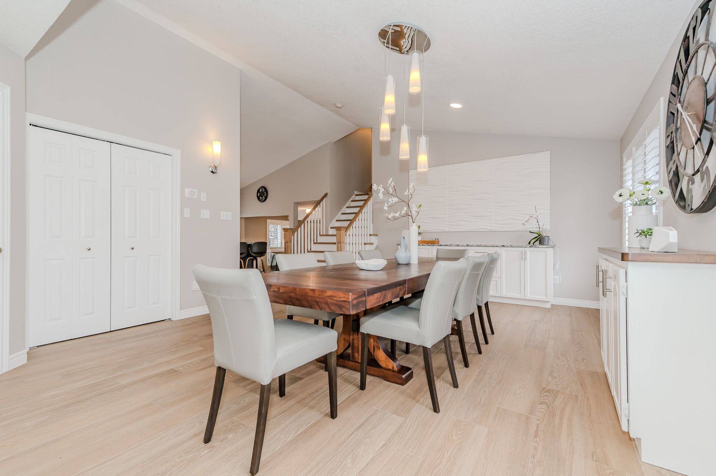
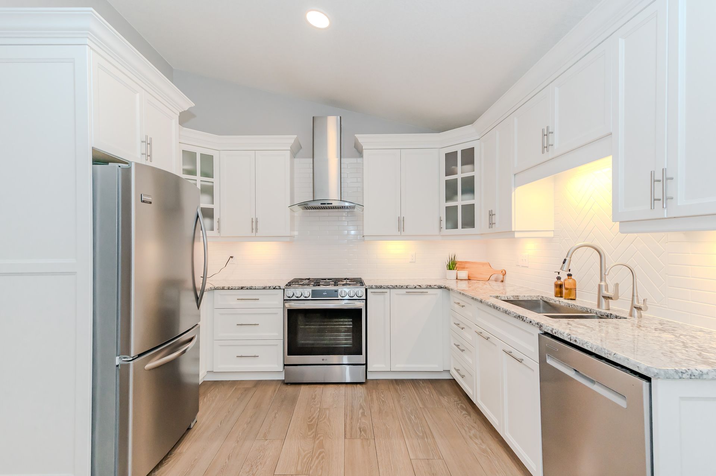
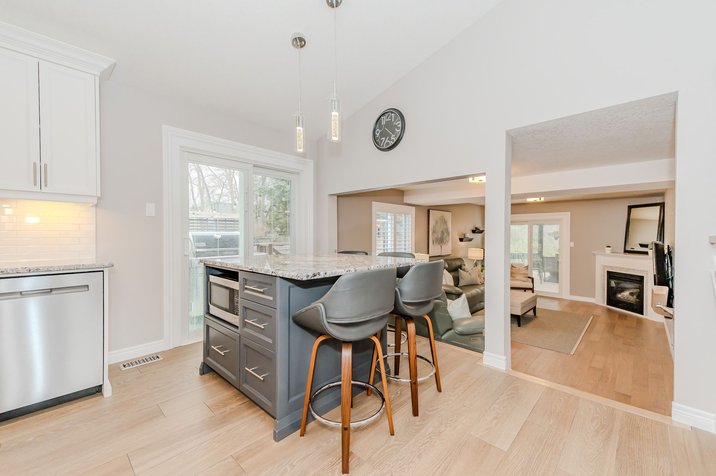
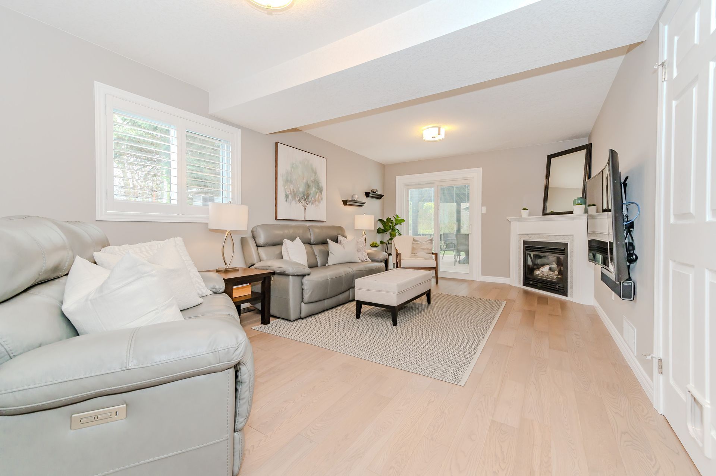
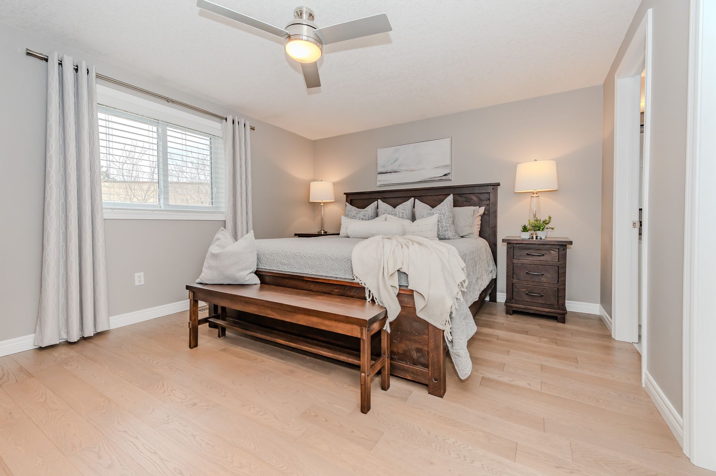
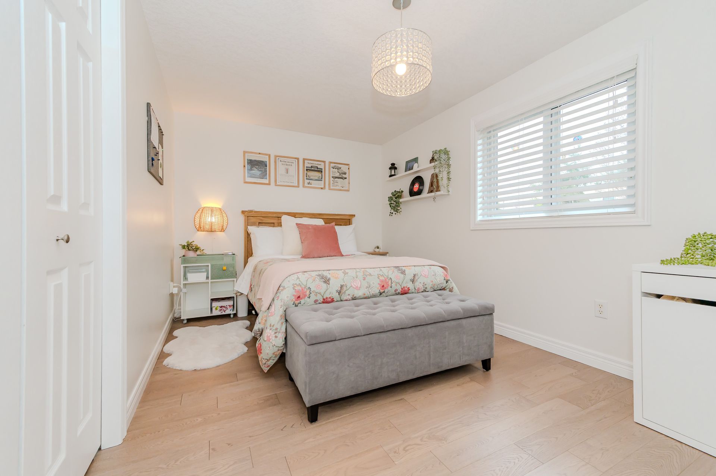
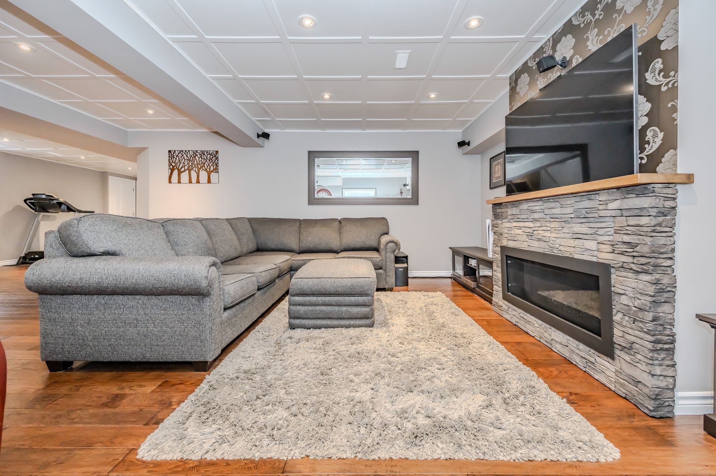
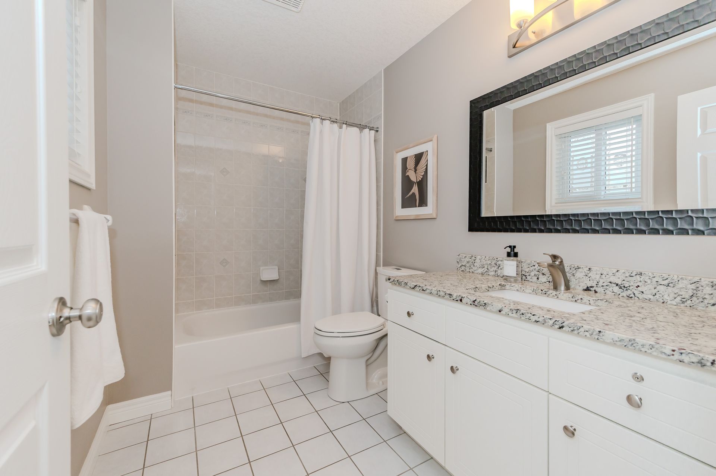
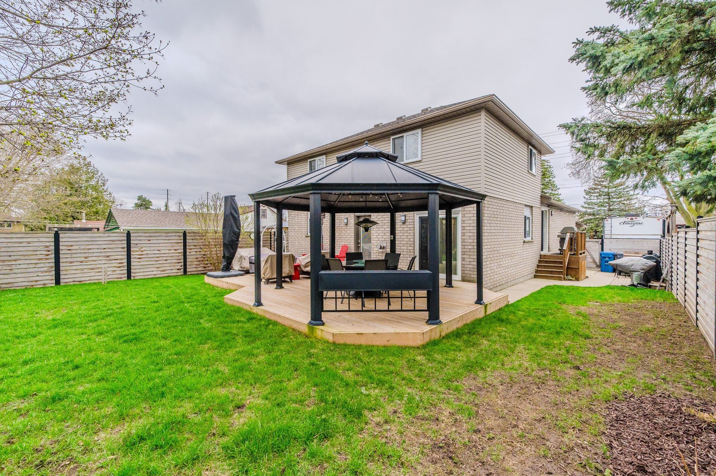
This stunning home has undergone extensive updates inside and out, with every corner receiving meticulous attention. From renovated rooms to updated mechanicals, and refreshed exteriors including a new roof, doors, eaves, soffits, and garage door, this property radiates modernity. Step inside to discover a turnkey home boasting four generously sized bedrooms and three full bathrooms. A main floor bedroom, complete with its own adjacent full bathroom and backyard access via a private foyer, offers versatility—ideal for rental income or guest accommodations. The kitchen has been tastefully modernized with luxury finishes, including an inviting eat-in dinette/island. The open- concept dining room is ready to host grand dinner parties, while the living room, with its access to the rear yard, invites cozy relaxation. Descending downstairs reveals a recreation room with a gas fireplace, laundry facilities, ample storage, and a workshop. Outside, the beautifully manicured backyard features a new deck, shed, and charming gazebo, providing an ideal outdoor retreat. Conveniently located within walking distance of Riverside Park, shops, and amenities, this residence also offers parking for six vehicles including the double car garage. With a spacious 2,127 square feet of living space, this home is truly turnkey, awaiting its next fortunate owner.


Blue hospital bed icon with a person lying in it

4 Bedrooms

Blue icon of a showerhead spraying water into a bathtub

3 Bathrooms

Blue house icon with a heart in the center

2,127 Sqft.

Blue car icon on a white background

4+2 Parking Spaces

Blue hospital bed icon with a person lying in it

4 Bedrooms

Blue icon of a showerhead spraying water into a bathtub

3 Bathrooms

Blue house icon with a heart in the center

2,127 Sqft.

Blue car icon on a white background

4+2 Parking Spaces

3D Virtual Tour

Click on the bottom left to view the floor plan as you scroll around the property.

View Full Photos See PDF Floor Plans

3D Virtual Tour

Click on the bottom left to view the floor plan as you scroll around the property.

View Full Photos See PDF Floor Plans

Take a look at some of our favourite photos...

  • Suburban house with a two-car garage, concrete driveway, and green lawn under a partly cloudy sky

    Slide title

    Write your caption here
    Button
  • Bright modern living room with white rug, console table, staircase, and dining area beyond.

    Slide title

    Write your caption here
    Button
  • Bright dining room and open staircase in a modern home with light wood floors and white walls

    Slide title

    Write your caption here
    Button
  • Bright modern white kitchen with stainless steel appliances, granite counters, and light wood flooring

    Slide title

    Write your caption here
    Button
  • Bright kitchen with island and stools, stainless appliances, light wood floors, and open archway to dining room.

    Slide title

    Write your caption here
    Button
  • Bright living room with gray sectional, chairs, fireplace, rug, and light wood floors

    Slide title

    Write your caption here
    Button
  • Bright bedroom with a wooden bed, bench, bedside lamps, and light curtains on a pale floor

    Slide title

    Write your caption here
    Button
  • Bright bedroom with a gray bench, white walls, a window with blinds, and a bed with floral bedding

    Slide title

    Write your caption here
    Button
  • Spacious living room with gray sectional, stone fireplace, and large rug on hardwood floors

    Slide title

    Write your caption here
    Button
  • Bright white bathroom with shower, toilet, and vanity with large mirror and tiled floor.

    Slide title

    Write your caption here
    Button
  • Backyard patio with black gazebo, seating, and a two-story house beside a green lawn

    Slide title

    Write your caption here
    Button
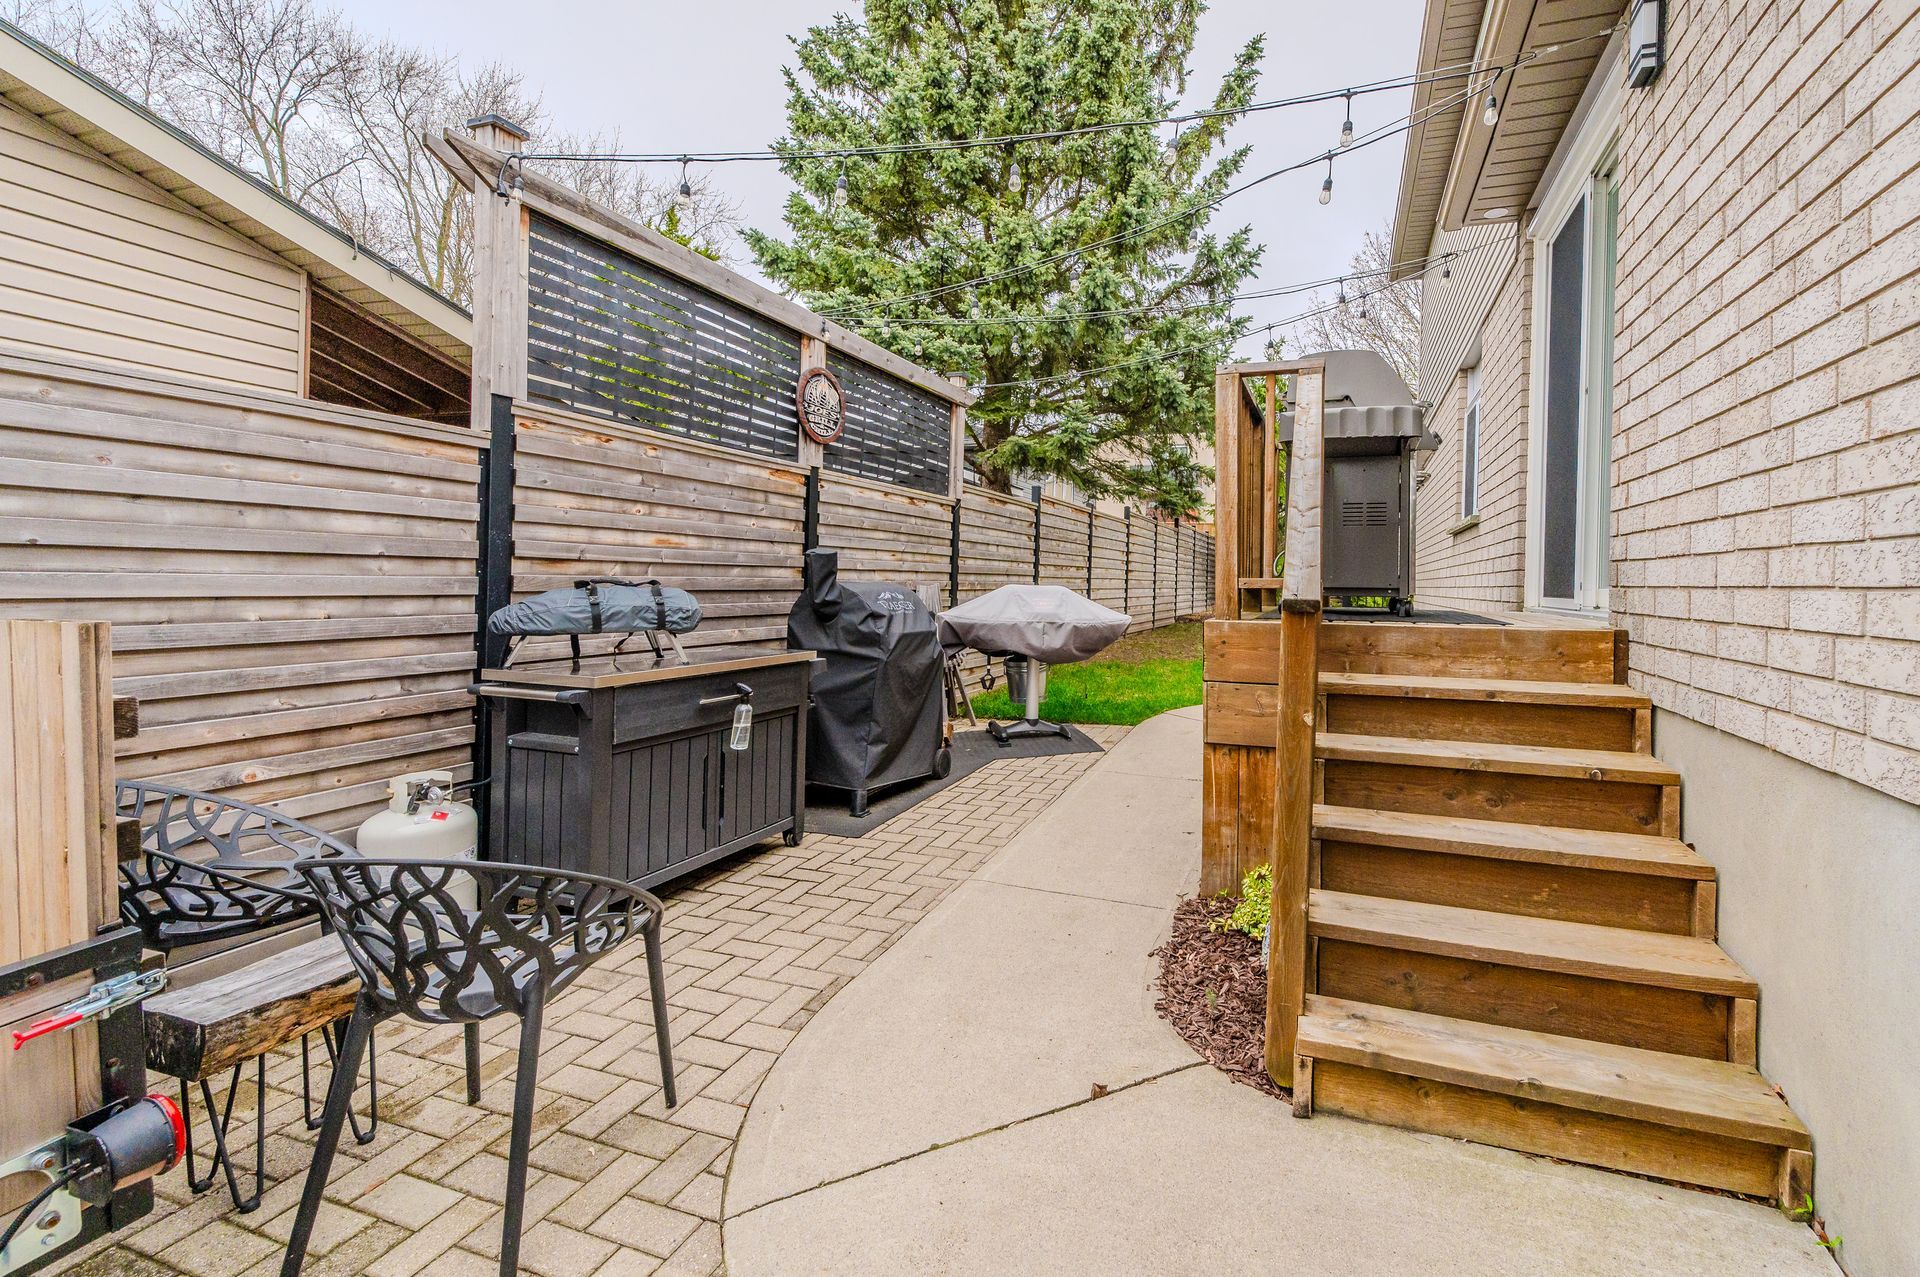
  • Narrow backyard walkway with wooden steps, patio furniture, and privacy fencing between two houses

    Slide title

    Write your caption here
    Button

Interested?

Leave us your contact info and your team will reach out promptly! We'd love to tell you more about this opportunity.

295 Metcalfe St

Interested?

Leave us your contact info and your team will reach out promptly! We'd love to tell you more about this opportunity.

295 Metcalfe